

 Custom homes →
 Major renovations & extensions →
 Townhouses & multi-unit →
Mornington Peninsula custom home builders
Also building across Frankston and Bayside →
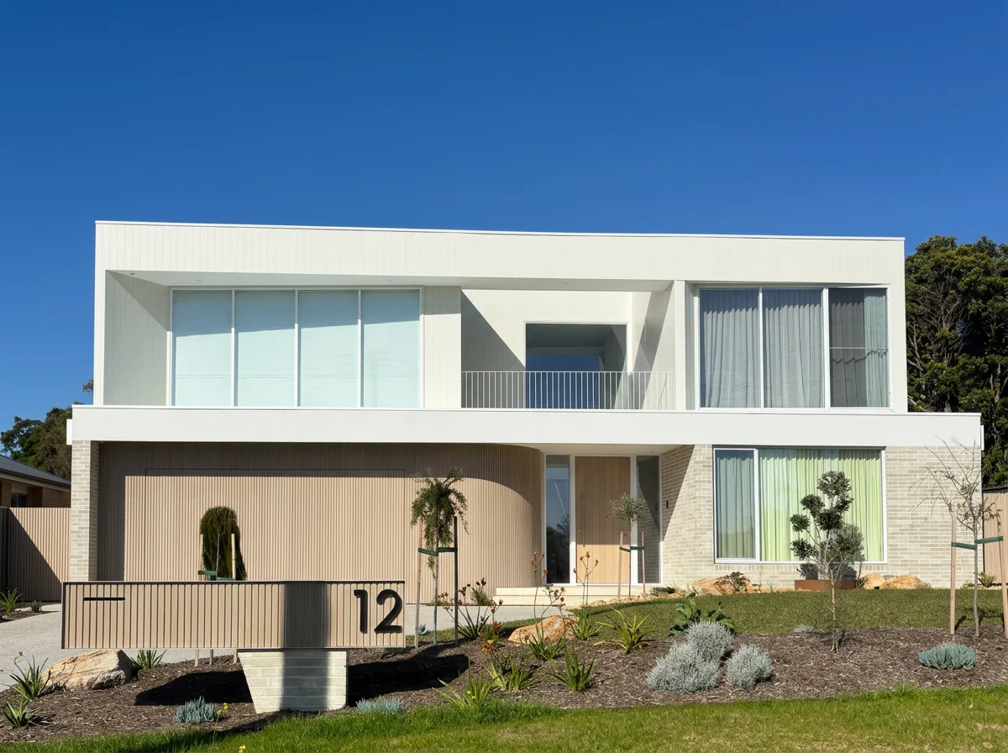
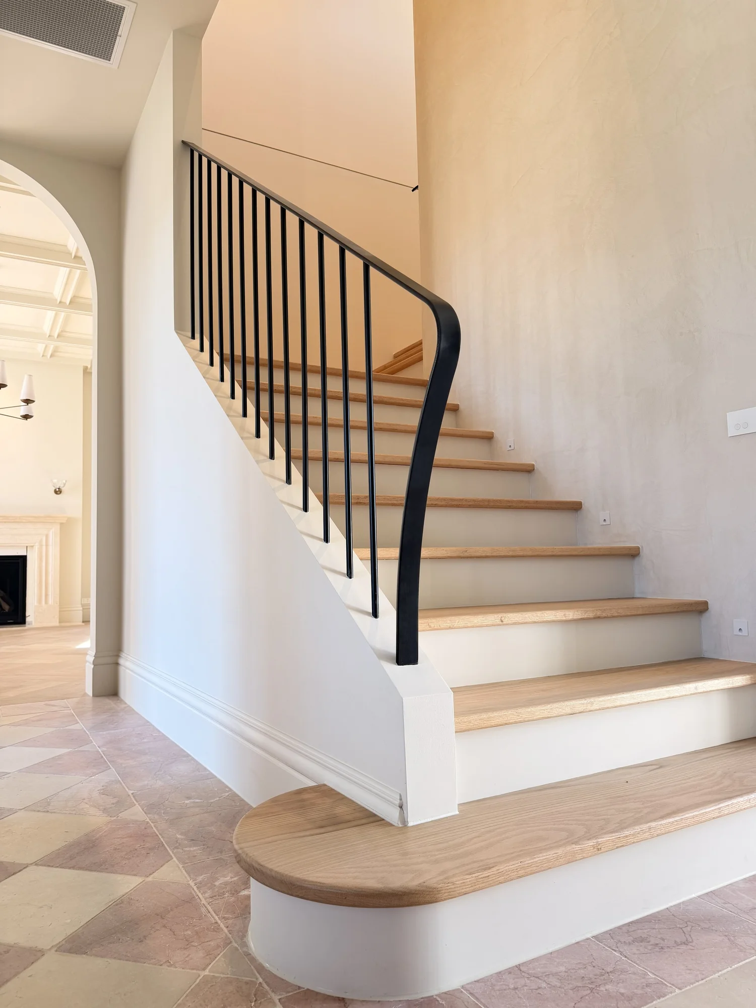
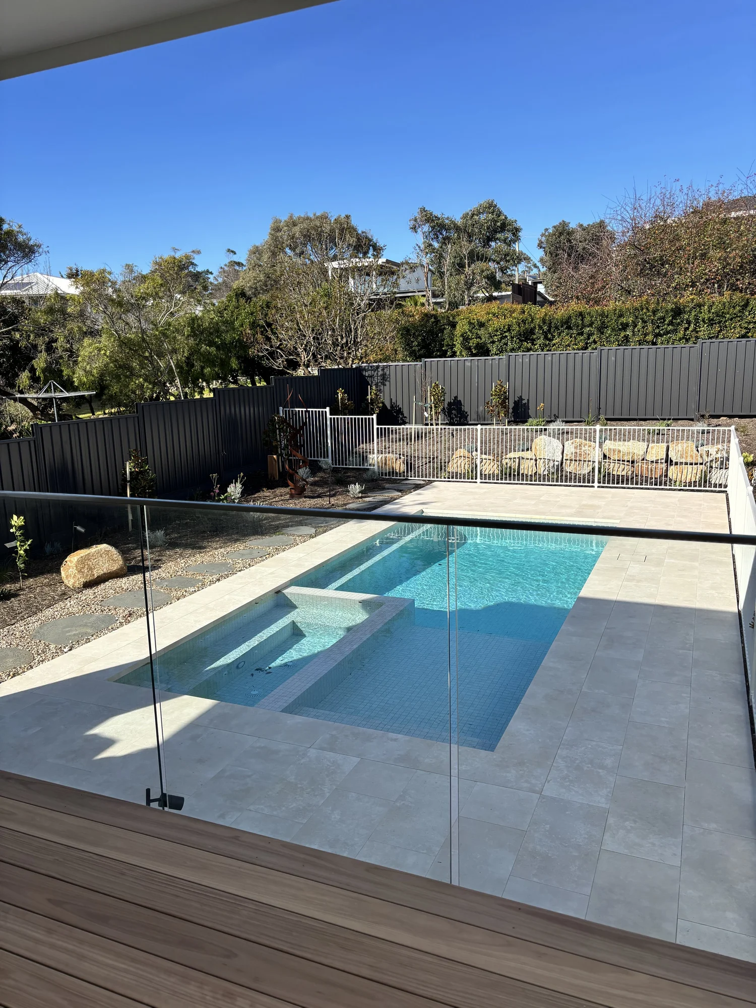
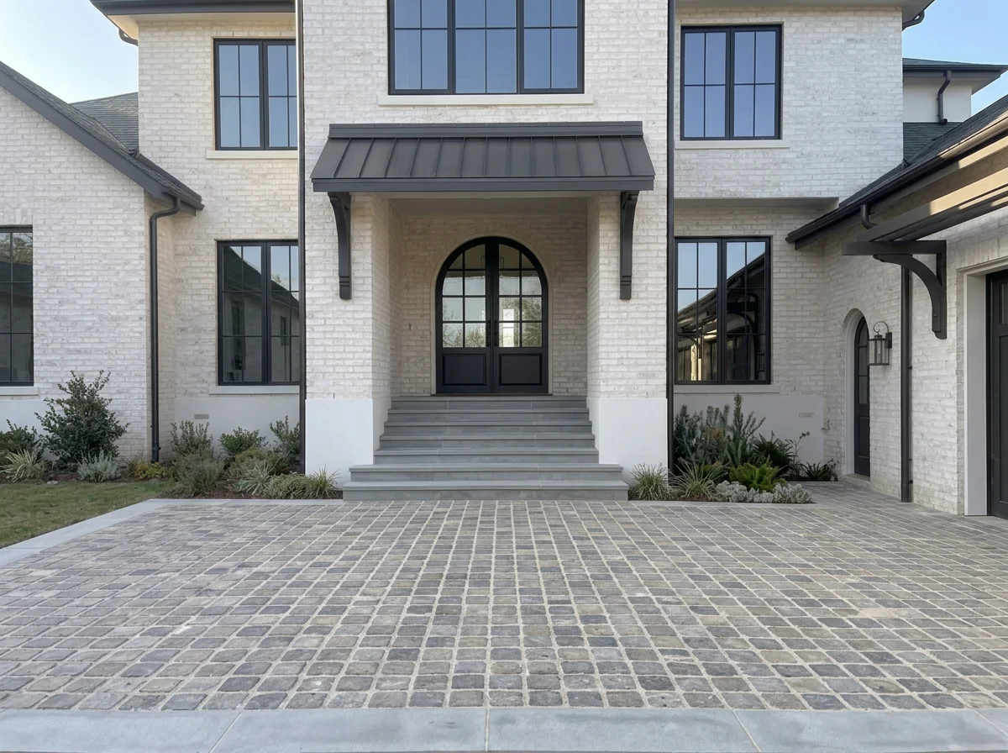
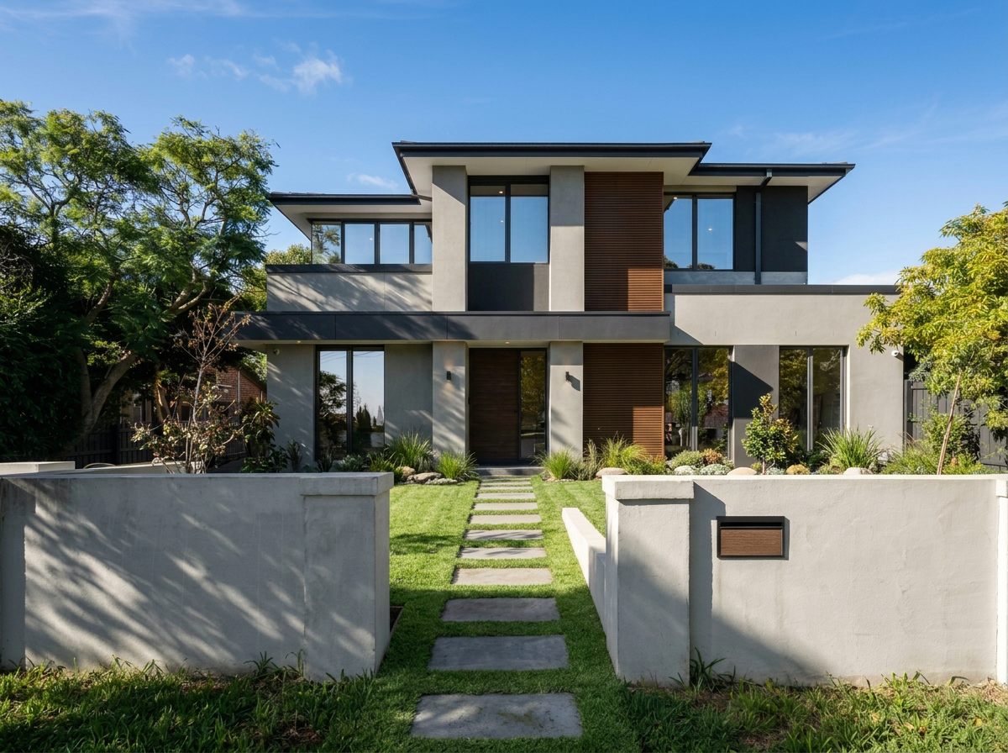
New homes, major renovations and extensions, and boutique townhouses across the Mornington Peninsula, Frankston and Bayside. Built by a small, dedicated team, with HIA fixed-price contracts as standard.
Why only four?
We take on just four new builds a year. Fewer projects means a dedicated team on your site, tighter quality control and a build that runs to programme.
The earlier we’re involved, the sooner you’re on site →What we build
Custom homes, major renovations and townhouses
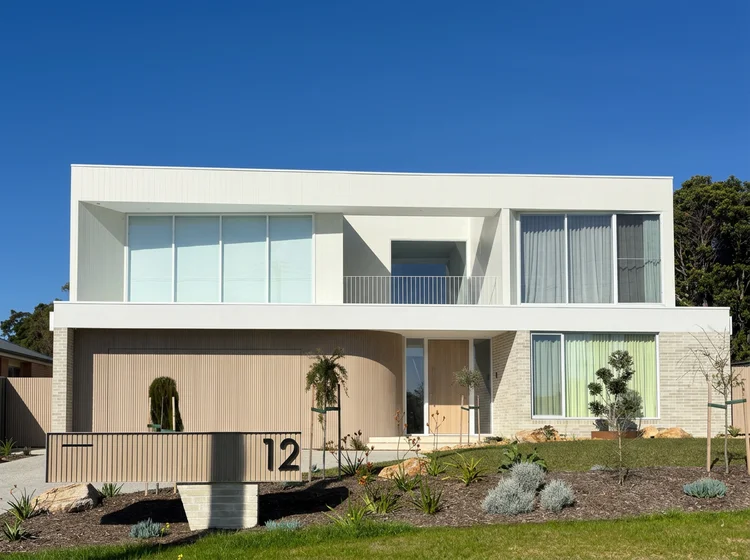
Custom homes
One-off homes designed around your block and the way you live. Coastal exposure, sloping sites, bushfire overlays and tight access are normal on the Peninsula. We plan for them at the first site meeting, not after you sign.
- ▲Design and build, or build from your architect’s plans
- ▲Sloping and coastal blocks
- ▲HIA fixed-price contract
- ▲Typically 10–16 months on site

Major renovations & extensions
Second storeys, major rear extensions and whole-home transformations: projects that are really a new build around an existing house, with the home vacated while we build. Older homes are brought up to the Malt standard while we’re there.
- ▲Second-storey additions
- ▲Major extensions and rebuilds
- ▲Heritage and overlay experience
- ▲Home vacated during the build: safer and faster
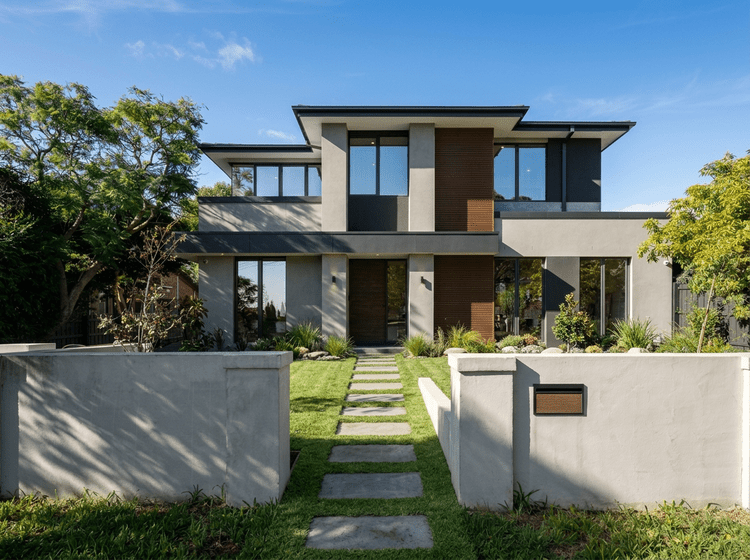
Townhouses & multi-unit
Duplexes and 2–4 lot townhouse developments for owner-developers and investors, with a fixed price, a clear programme and weekly reporting you can show your lender.
- ▲Duplex and dual occupancy
- ▲2–4 lot townhouse developments
- ▲Fixed price and clear programme
- ▲Weekly progress reports for lenders
Our work
Homes we’ve built
Design credits: Mount Martha home by BD Building Design ↗ · Olivers Hill home by Rod Hannah Design ↗. All homes built by Malt Building Group.
See what’s happening on site this weekFollow our builds on Instagram: @maltbuildinggroup↗Google reviews
5.0
★★★★★ Google rating
“Malt was very hands on, always taking initiative to problem solve yet kept us in the loop on any major decisions needed… Rory managed trades, budget, and program beyond our expectations especially during pandemic times.”
“Great communication with the team, the quoting process was easy and they understood everything we wanted! Great quality products were recommended and used. A reliable and trustworthy builder!”
“Deliver the house beyond our expectations. Don’t charge for minor things and quality of house is really good. Supervisors are very responsive and supportive.”
“Great business very professional and great communication throughout the whole process Couldn’t of asked for a better team to work with”
“Very happy with our completed townhouse. Thank you team Malt.”
“Quality workmanship and always on time. A pleasure to deal with.”
How we build
Most of the work happens before we break ground
Cost blowouts and delays are usually decided in pre-construction. So we spend the time there: pricing early, checking the design against the budget, and locking in selections before a fixed price is signed. Allow 6 to 12 months for pre-construction, then 10 to 16 months on site.
Pre-construction
Site meeting
We walk your block with you (slope, soil, access, overlays, views and sun) and talk honestly about your brief, budget and timing.
Free · about an hour on site
Pre-construction
Qualifying Build Estimate
Before you spend big on full design, we price the project from your concept or plans: a costed estimate with a low, likely and high range, the scope behind every cost centre and the assumptions we’ve made.
You get: a QBE with a clear cost range
Pre-construction
Design & engineering
With our designers or your architect. Drawings, engineering, energy rating and permits are cost-checked at each stage so the design and the budget stay in step.
You get: drawings that fit the budget
Pre-construction
Selections & fixed price
We lock in selections and finalise the specification, then issue an HIA fixed-price contract and confirm your start in one of our four build slots for the year.
You get: one locked-in price and a start date
Pre-construction
Pre-start
A pre-start checklist and meeting covering the programme, trades, site set-up and neighbours. Your Wunderbuild client login goes live.
You get: a programme and portal login
Construction
Build
Typically 10–16 months on site. Weekly photos, progress notes, the schedule and any variations in Wunderbuild, with regular site meetings with your build team.
You get: weekly updates
Handover
Handover & care
Keys, manuals and warranties, then a 90-day maintenance visit to look after anything that has settled.
You get: a 90-day maintenance visit
The Malt standard
The minimum in every home we build
Not an upgrade list. Every Malt home and major renovation is built to be airtight, comfortable and healthy to live in.
Where we build
Do you build in my suburb?
Based in Mt Eliza, we build across 56 suburbs on the Mornington Peninsula, in Frankston and in Bayside.
Builders in the Mornington Peninsula
- Mt Eliza
- Mornington
- Mount Martha
- Safety Beach
- Dromana
- McCrae
- Arthurs Seat
- Rosebud
- Capel Sound
- Tootgarook
- Rye
- St Andrews Beach
- Blairgowrie
- Sorrento
- Portsea
- Fingal
- Red Hill
- Red Hill South
- Main Ridge
- Merricks
- Merricks North
- Merricks Beach
- Balnarring
- Balnarring Beach
- Point Leo
- Shoreham
- Flinders
- Somers
- Bittern
- Crib Point
- Hastings
- Tyabb
- Somerville
- Baxter
- Moorooduc
- Tuerong
Builders in Frankston
- Frankston
- Frankston South
- Olivers Hill
- Frankston North
- Seaford
- Carrum Downs
- Langwarrin
- Langwarrin South
- Karingal
- Skye
- Sandhurst
Builders in Bayside
- Brighton
- Brighton East
- Hampton
- Hampton East
- Sandringham
- Black Rock
- Beaumaris
- Highett
- Cheltenham
FAQ
Common questions
How long does it take to build a custom home?
On site, a custom home typically takes 10 to 16 months, depending on its size and complexity. Before that comes pre-construction: design, engineering, permits, selections and pricing, which usually takes 6 to 12 months depending on the complexity of the build. We start four builds a year, so it pays to involve us early. We’ll give you a realistic timeline at the first site meeting.
What is a Qualifying Build Estimate?
A costed estimate we prepare before you commit to full design. It shows a low, likely and high cost range, the scope behind every cost centre and the assumptions we’ve made, so you know early whether the project fits your budget.
Fixed price or cost plus?
Most of our projects run on an HIA fixed-price contract, so the contract sum is locked in before we start and variations are priced and signed off before any work begins. Where the full scope can’t be defined up front, as with some major renovations, we can work on a cost-plus contract instead: you pay the actual cost of the work plus an agreed margin, and we report costs to you as the build progresses.
Should I renovate or knock down and rebuild?
It depends on the condition of the existing home, overlays and how much you’re changing. We’ll price both options so you can compare.
Can you build on a sloping block?
Yes. Much of the Peninsula is sloping. We assess cut, fill, retaining and drainage at the site meeting so it’s priced from day one.
Where do you build?
Across 56 suburbs on the Mornington Peninsula, in Frankston and in Bayside, from our base in Mt Eliza.
How will I know what’s happening on site?
You get a Wunderbuild client login with weekly photos, progress notes, the schedule and every variation, plus a direct line to our team whenever you need it.
Let’s walk your block.
Tell us a little about your project and we’ll call you within one business day. Prefer to talk now? Call 0451 944 425.